...
Group-2147239283-1
A black hexagon on a white background with a pointed right edge.

High-End Kitchens

Make Your Kitchen the Heart of Your Home

A kitchen is more than a place to prepare meals—it’s a space that supports daily routines and time spent together. Atwood Construction works with you to discuss what you want from your kitchen remodel, including the look, feel, and details that matter most.

Whether you’re making changes to the kitchen alone or including it in a full-home renovation, the project scope and finish choices can be planned around your goals. Custom interior details help make the space feel connected to the rest of your home while reflecting your own style.
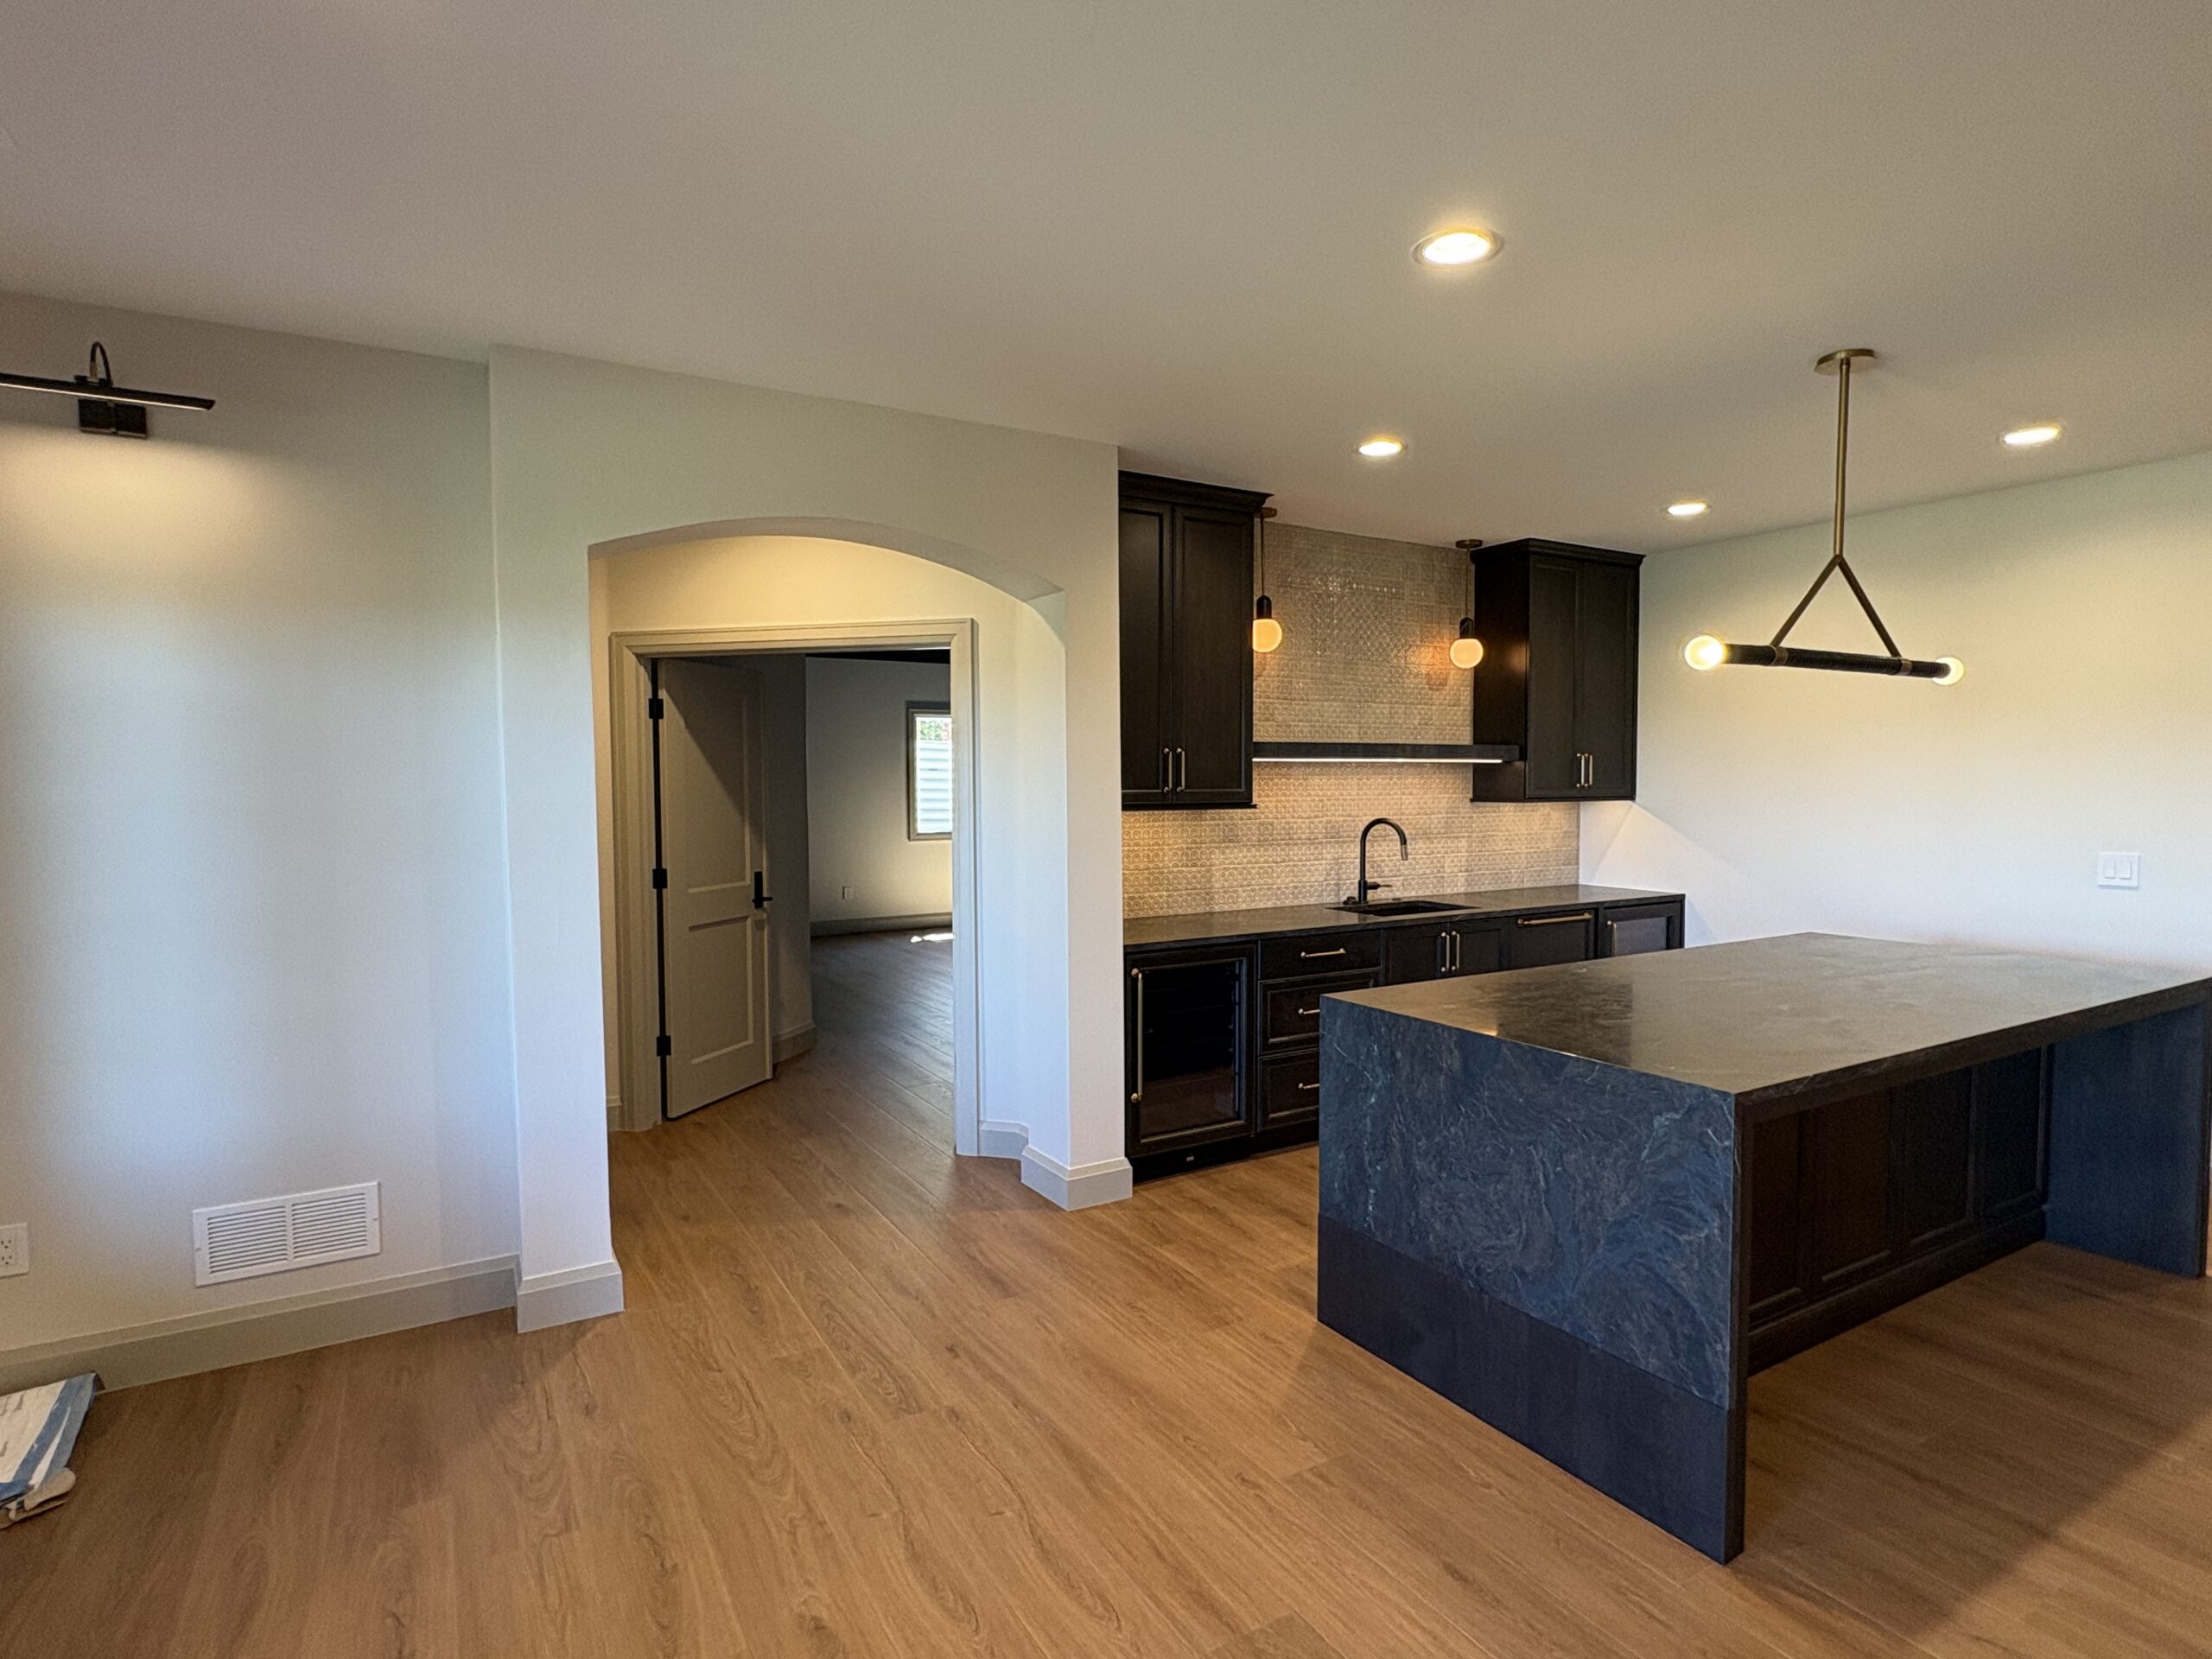
Remodeled kitchen with dark cabinetry, blue stone island, patterned tile backsplash, black faucet, brass pendant lights, and wood flooring.
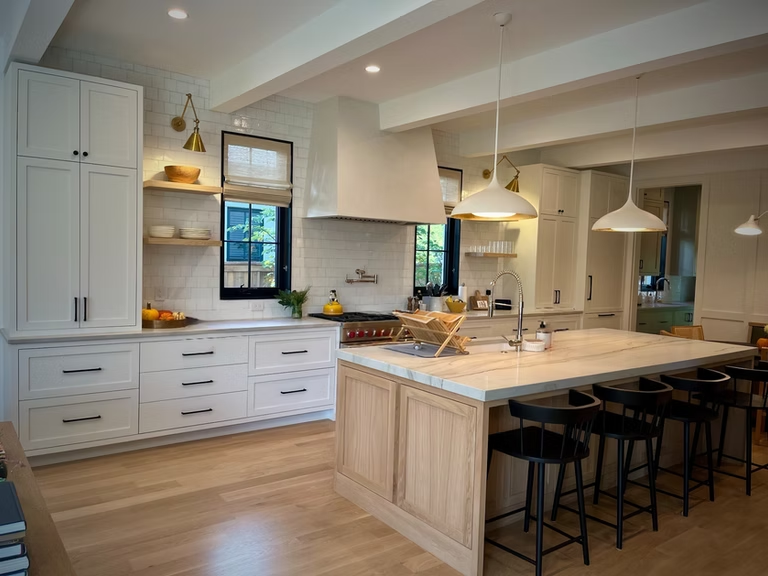
Remodeled kitchen with natural wood cabinetry, a large marble island, farmhouse sink, professional range, herringbone backsplash, and black pendant lights.

Bring Your Kitchen
Vision to Life

Atwood Construction works with you to carry your kitchen remodel from project planning through the finishing details. We consider how the space should look and function, along with the materials and custom touches that suit your goals.
 
Whether the kitchen is the focus of the renovation or part of a larger home remodel, we aim to create a finished space that feels welcoming, works for everyday life, and reflects your personal style.

Plan a Kitchen Around Your Everyday Life

A kitchen remodel is a chance to rethink how the space looks and works. Atwood Construction starts by discussing your goals for the room and the details you want to include.
Kitchen planning may consider:

The project scope is tailored to your renovation goals and the work involved.
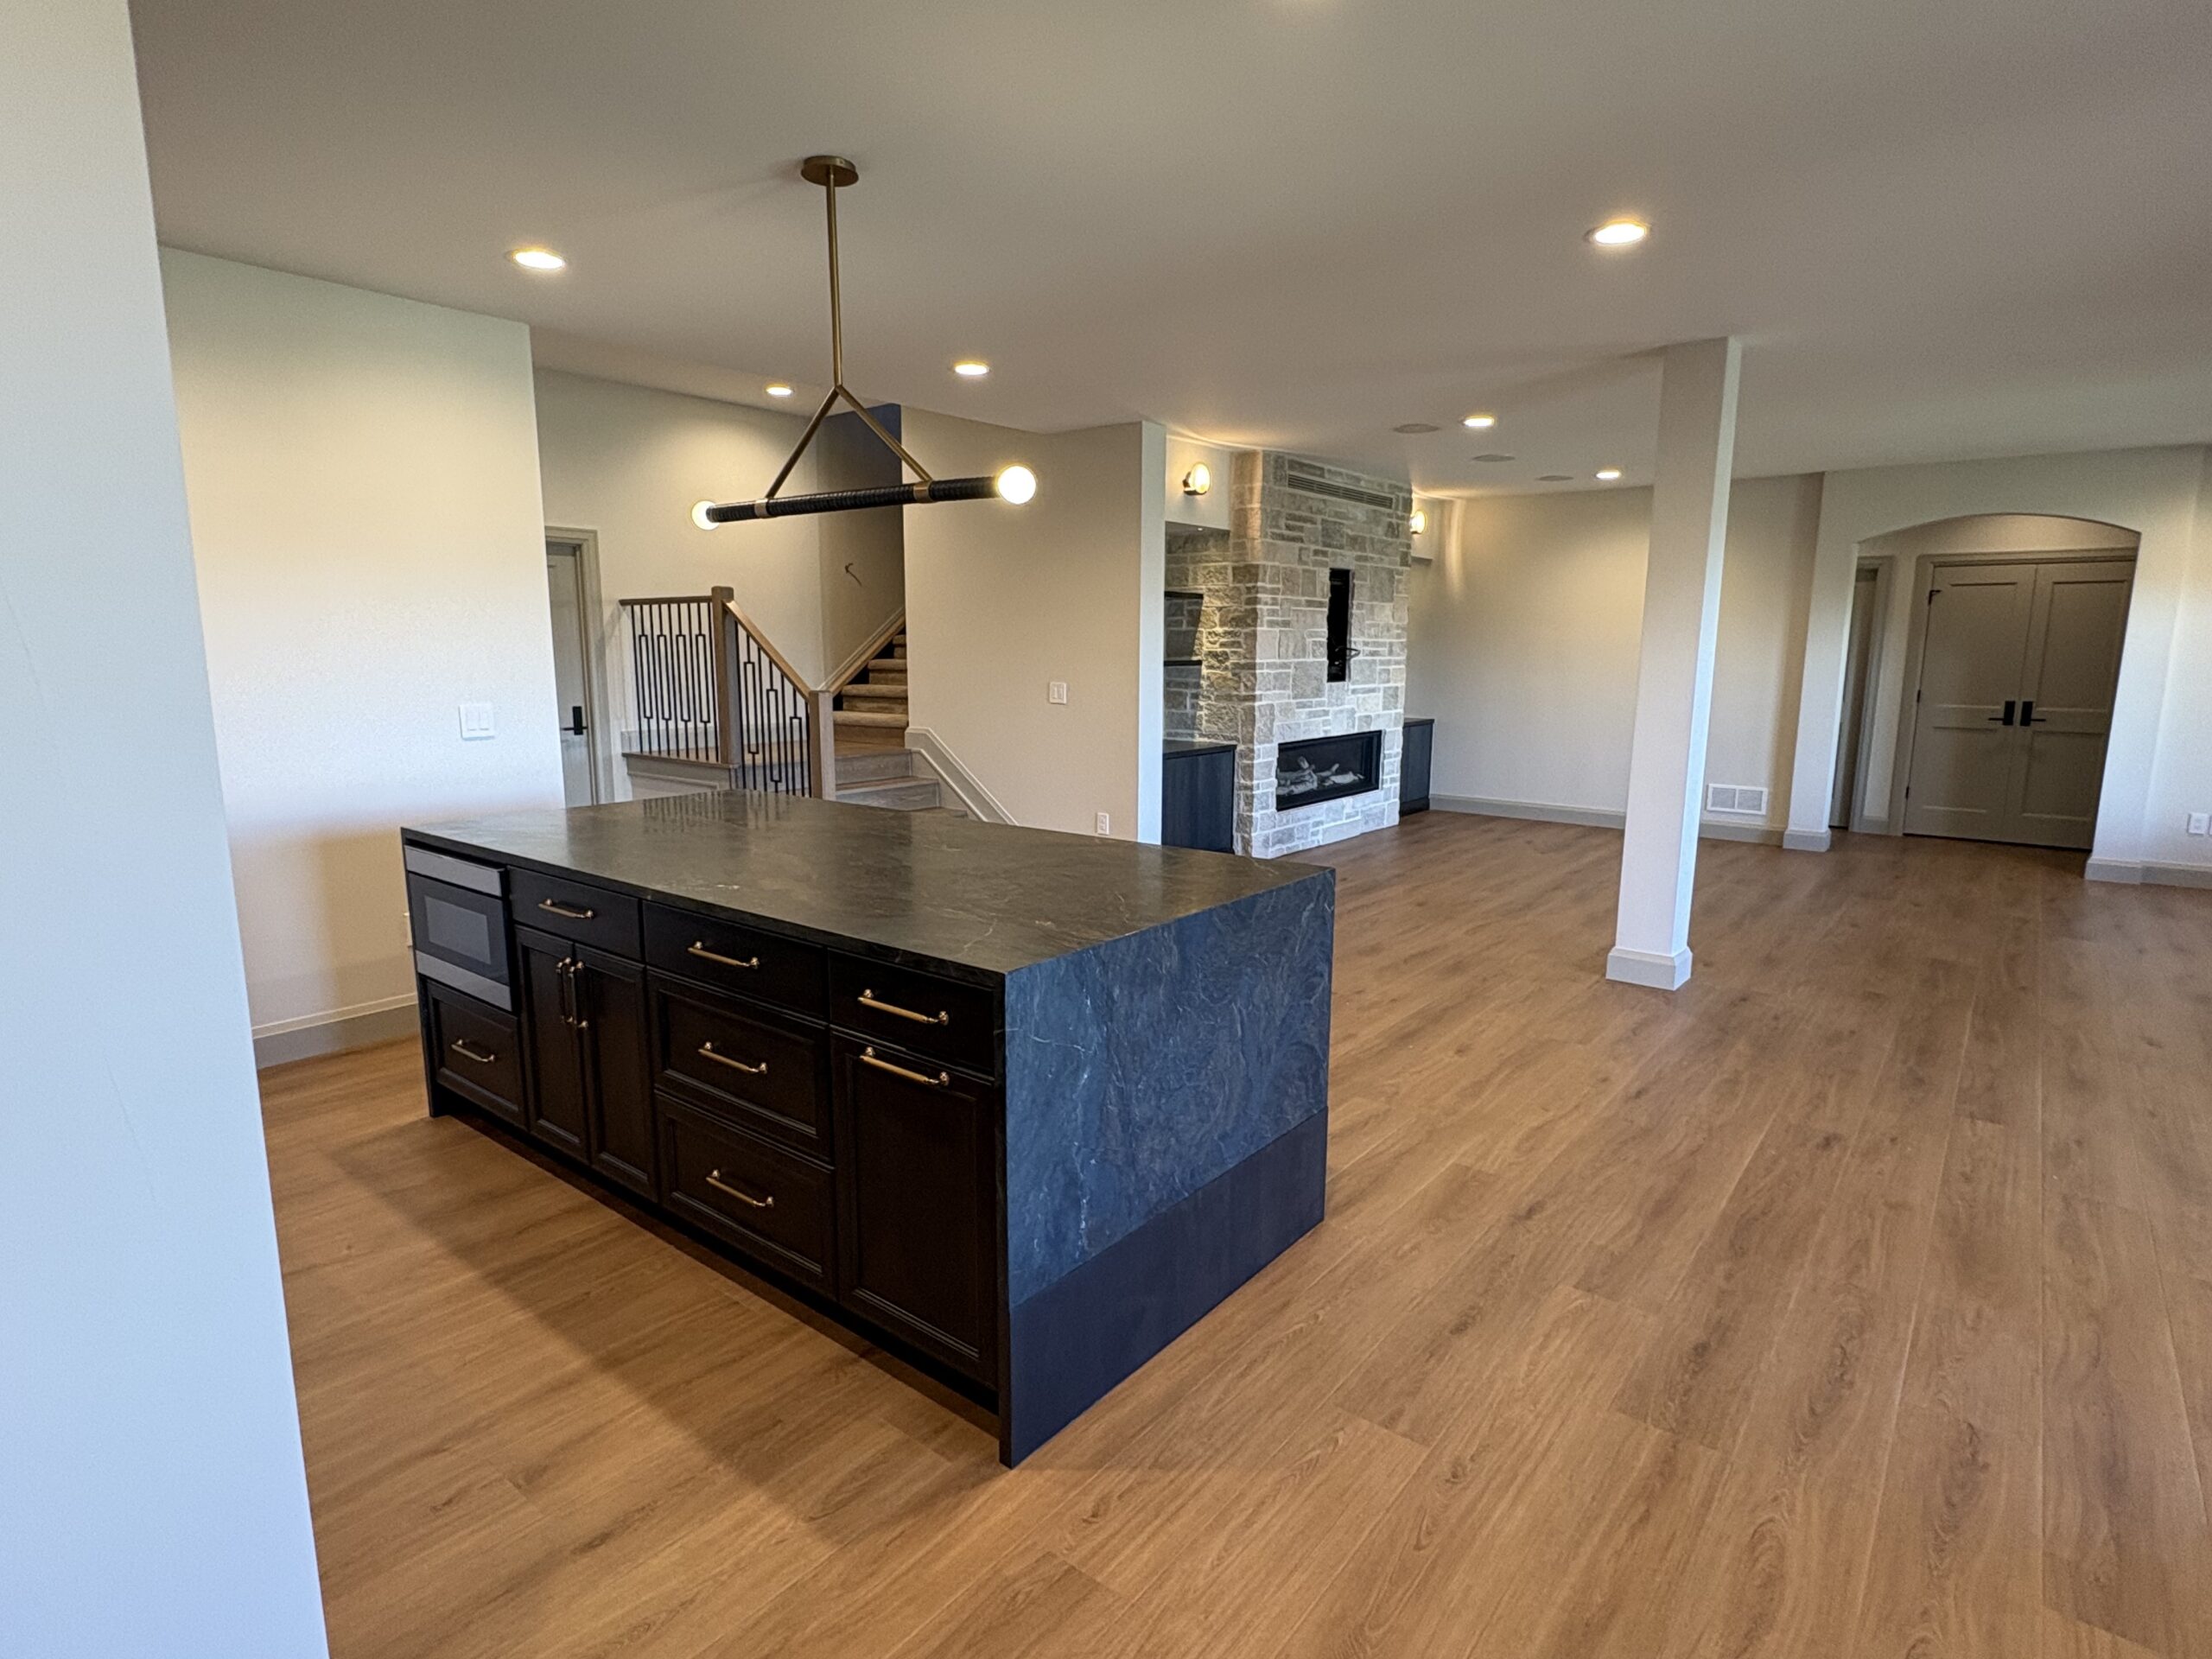
Open-plan kitchen and living area with a dark island, stone countertop, modern pendant light, hardwood floors, stone fireplace, and staircase.
Remodeled kitchen with dark wood cabinetry, two large islands, a stainless-steel refrigerator, a copper range hood, and a textured tile backsplash.
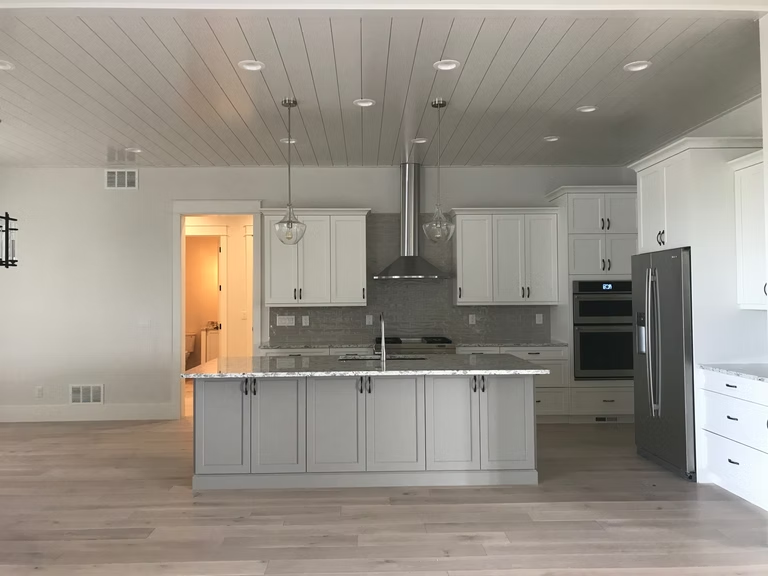
Remodeled kitchen with white cabinetry, a marble island, gray backsplash, stainless-steel appliances, pendant lights, and a white plank ceiling.
Remodeled kitchen with natural wood cabinetry, a large marble island, farmhouse sink, professional range, herringbone backsplash, and black pendant lights.
Bright remodeled kitchen with white cabinetry, open wood shelving, a large island with bar seating, subway-tile backsplash, and pendant lighting.
Remodeled kitchen with dark cabinetry, blue stone island, patterned tile backsplash, black faucet, brass pendant lights, and wood flooring.

Bring Your Kitchen Vision to Life

A kitchen remodel can reshape one of the most-used spaces in your home. Atwood Construction works with you to carry your project goals and design preferences through the renovation, with attention to custom details and the way the kitchen fits into the rest of your home.

Kitchen projects may include:

Our goal is a well-finished kitchen that feels personal and works for the way you use your home.

Why Choose Atwood Construction?

Locally Owned & Operated

As a locally owned Colorado business, we bring personal attention to every project and proudly serve Elizabeth and nearby communities.

Quality Workmanship

From whole-home renovations to kitchens and custom interior finishes, we focus on details and quality work throughout your home.
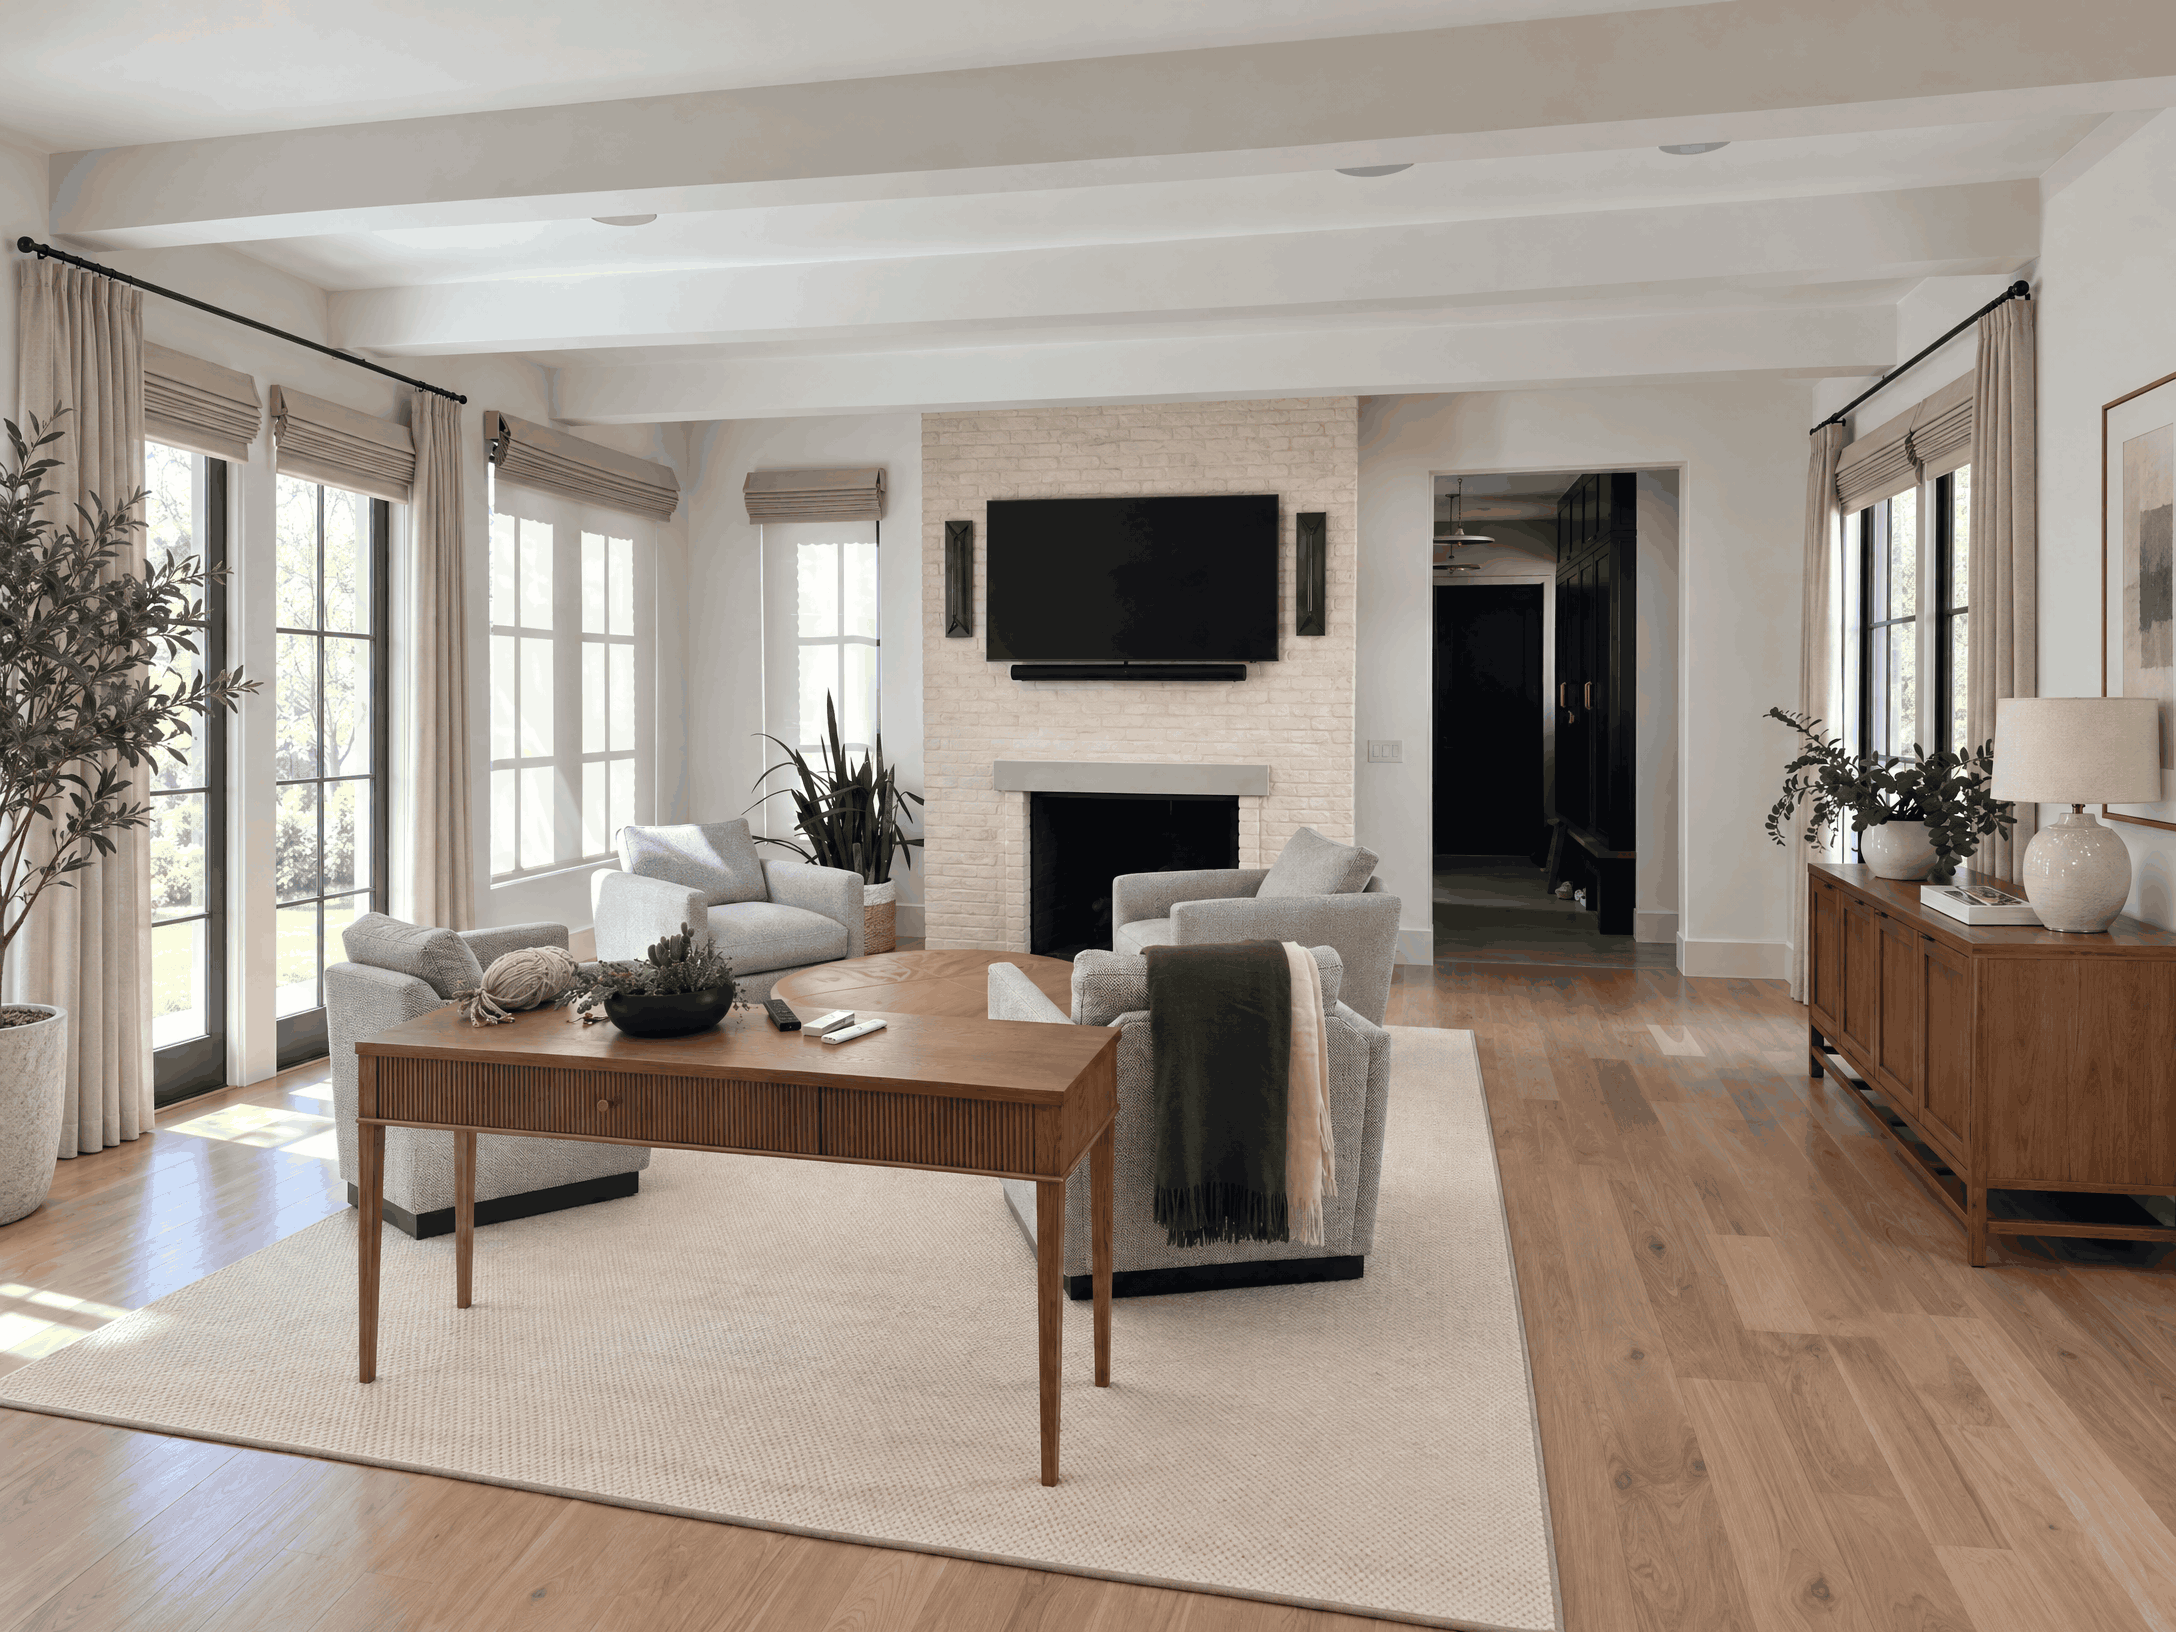
Bright living room with a white brick fireplace, wall-mounted television, large windows, light upholstered seating, a wood coffee table, and a neutral area rug.

Clear, Detailed Estimates

We provide detailed estimates for design and construction, helping you understand the planned work and make informed decisions.

Clear Communication

From the first conversation through construction, we prioritize clear communication and coordination.

Your Goals Come First

We work closely with you to understand your vision and create a finished space that reflects your needs, preferences, and home.

From the First Conversation
to the Finishing Touches

01

In-Home Consultation

We meet with you to discuss your ideas, understand your goals, and learn more about the spaces you’re considering remodeling.

02

Estimate & Planning

We prepare a detailed estimate for the design and construction work, so you can review the proposed scope and next steps.

03

Preconstruction Design

We work with you to explore design concepts, preferences, and project requirements before construction begins.

04

Construction & Finishing

We carry the agreed project into construction, focusing on craftsmanship and the details that help bring your vision to life.

Remodeled kitchen with dark cabinetry, blue stone island, patterned tile backsplash, black faucet, brass pendant lights, and wood flooring.

Have Questions? We've Got Answers.

What can a kitchen remodel include?

The scope depends on your goals and the work involved. Atwood Construction can discuss a kitchen renovation as a focused project or as part of a broader home remodel.

Yes. A kitchen can be included in a larger renovation, with its finishes considered alongside the other spaces in the project.

Yes. Atwood works with homeowners during preconstruction to understand their preferences and project requirements.

Custom millwork and interior finishes are among Atwood Construction’s stated areas of work. Discuss the options that fit your kitchen project.

Contact Atwood Construction to discuss the project. The company provides detailed estimates for design and construction and lists complimentary in-home consultations.
Our Remodeling Services

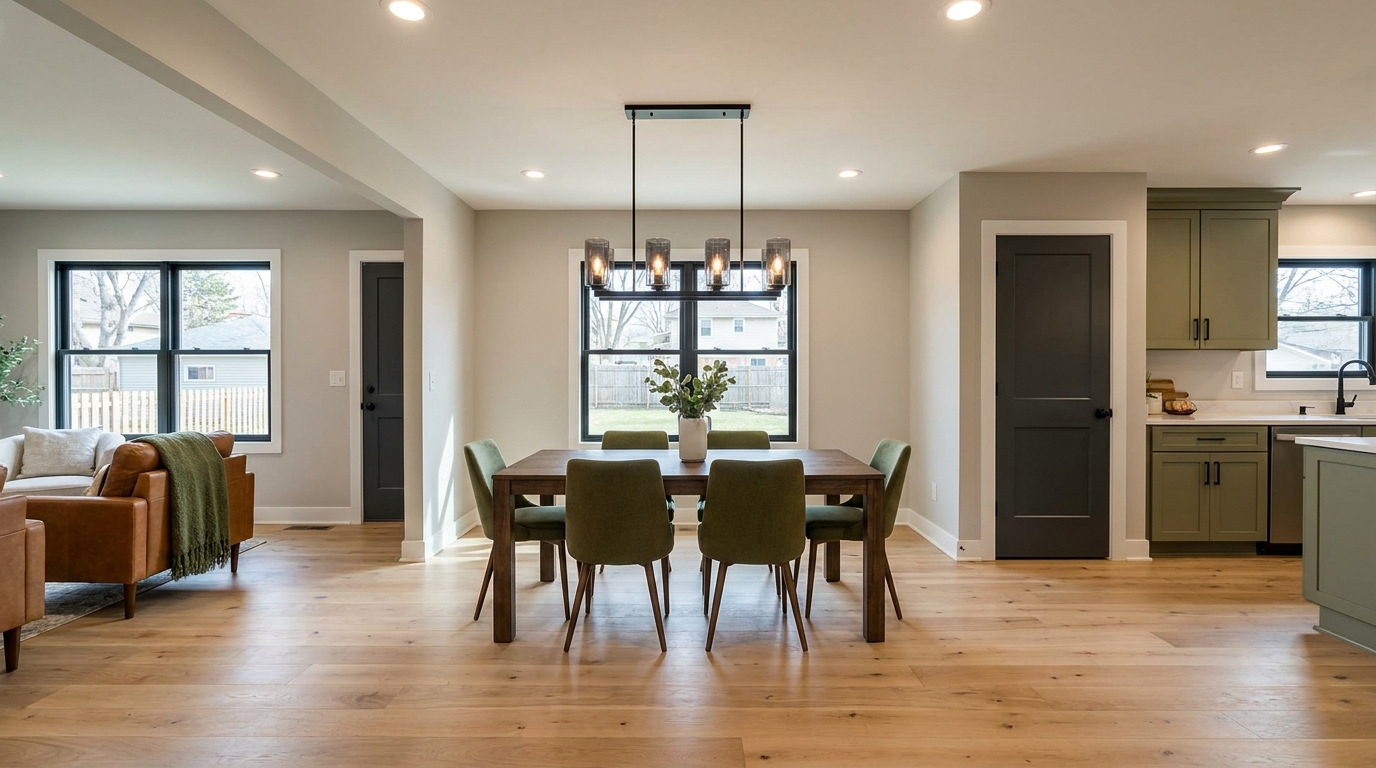
A spacious kitchen and dining room featuring hardwood floors, modern appliances, and a dining table set for meals.

Reimagine your home with refined design, thoughtful planning, and quality craftsmanship tailored to your lifestyle.

A cozy living room featuring hardwood floors and a staircase, creating a warm and inviting atmosphere.

Transform your home with a cohesive vision, carefully chosen materials, and skilled craftsmanship throughout.
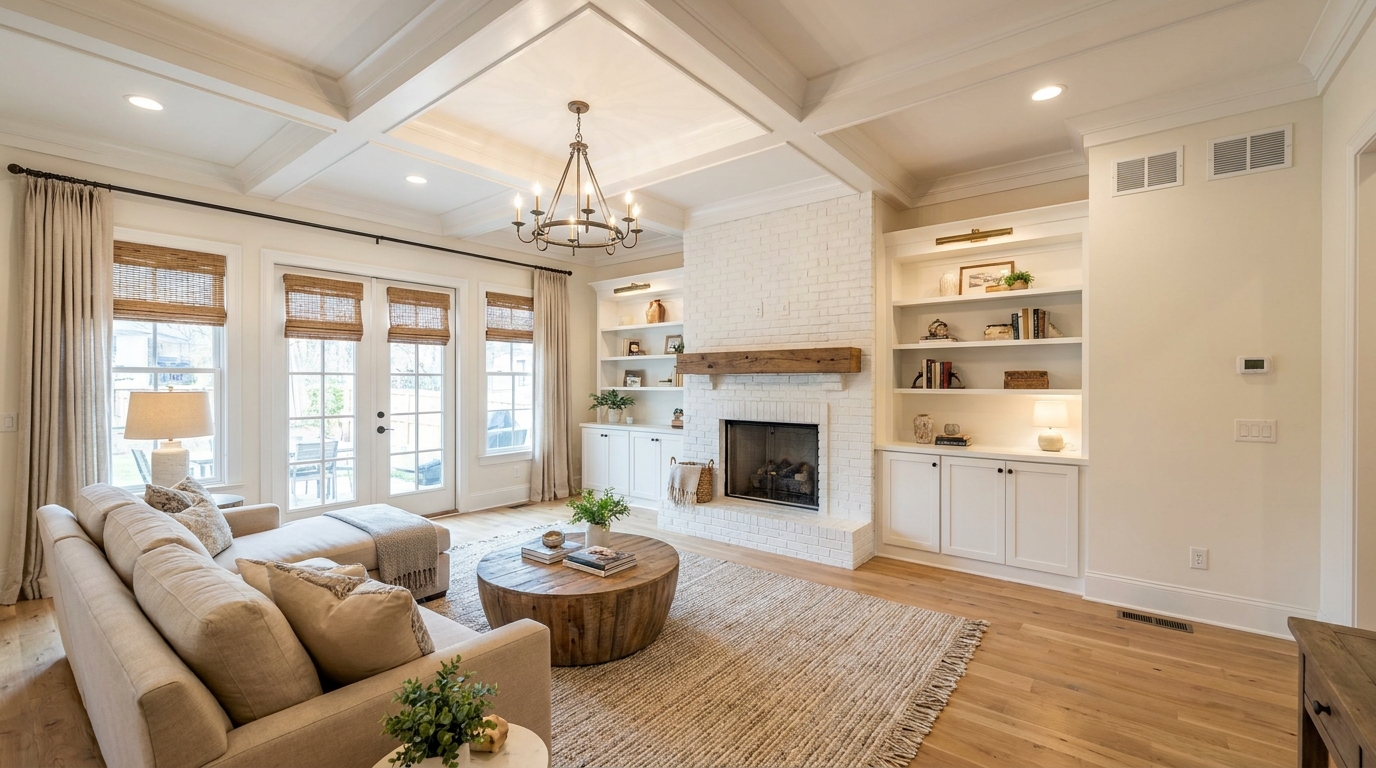
A cozy living room featuring a fireplace, two comfortable couches, and warm lighting, creating an inviting atmosphere.

Build a one-of-a-kind home shaped around your vision, daily routines, and the details that matter most for your needs.
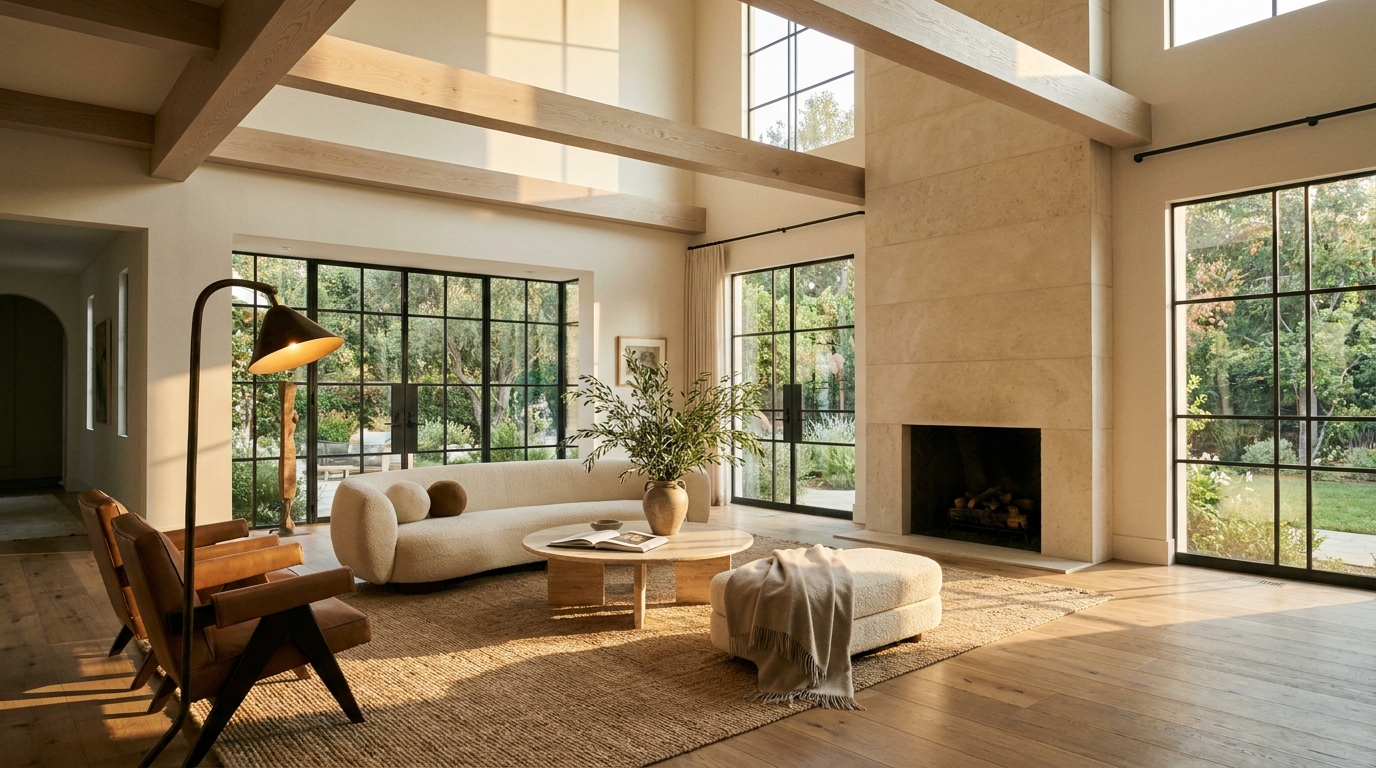
A spacious living room featuring large windows that allow natural light and a cozy fireplace as a focal point.

Elevate your home with carefully selected materials, custom details, and polished finishes made personal.
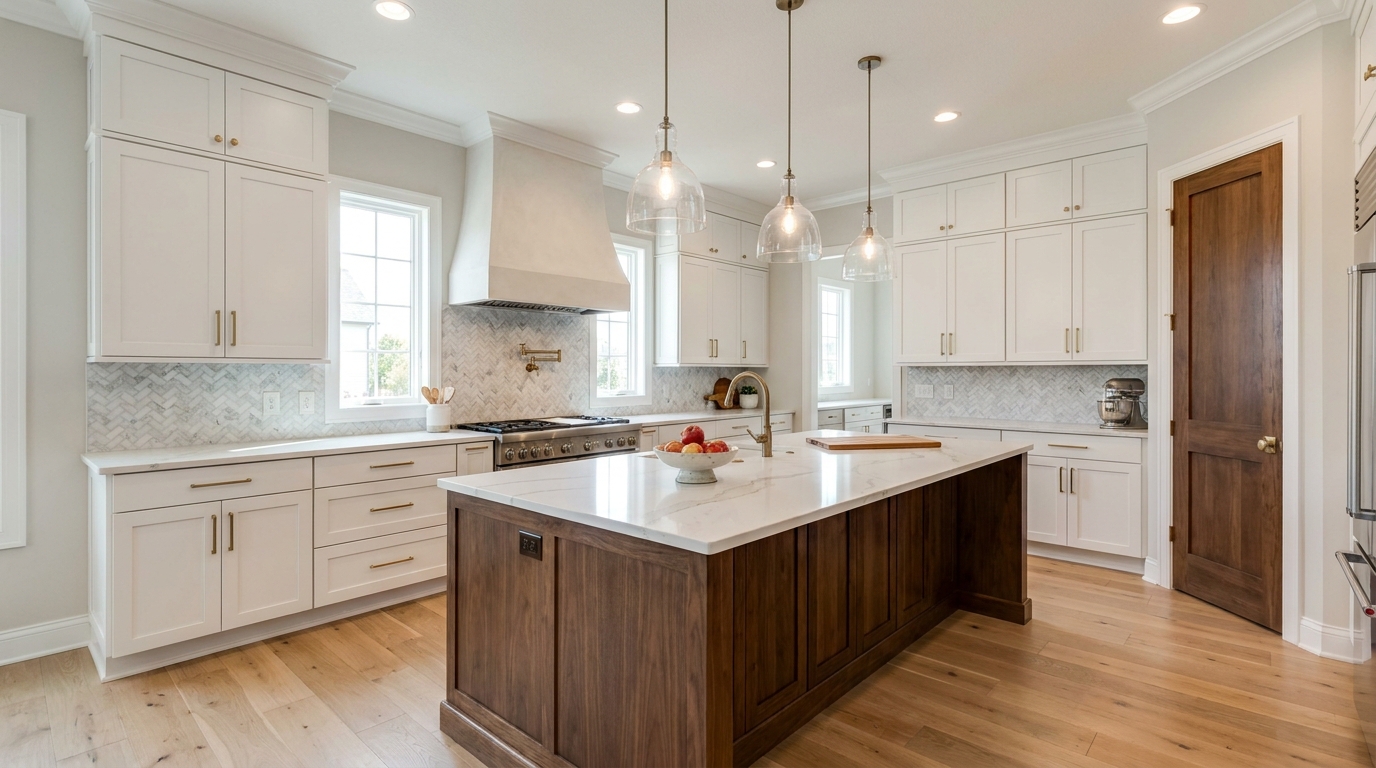
A modern kitchen featuring white cabinets and warm wood floors, creating a bright and inviting atmosphere.

Create a welcoming kitchen with refined finishes, smart functionality, and a layout designed around your life.
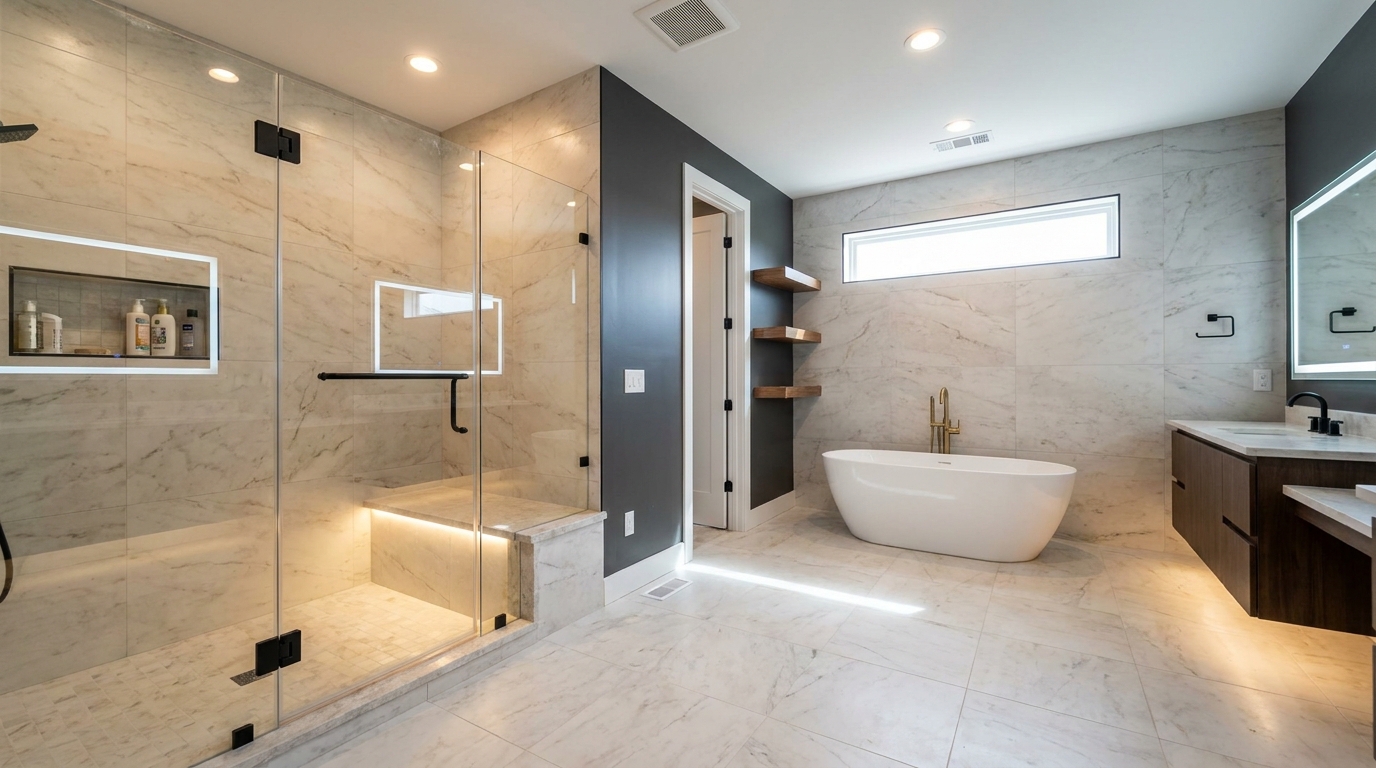
A modern bathroom featuring a spacious walk-in shower with sleek fixtures and contemporary design elements.

Refresh your bathroom with elegant finishes, practical features, and a calming design tailored to your routine.

Seraphinite AcceleratorOptimized by Seraphinite Accelerator
Turns on site high speed to be attractive for people and search engines.